South Portland
$635,000
11 Greenbriar Way
mls: 1675297
Bedrooms: 3
Bathrooms: 2
Year Built: 1986
Sq Footage: 1,389
Lot Size: 0
Taxes: $5,414
Status: Active

The quality, craftsmanship, and extent of the upgrades throughout this condo make it an exceptional opportunity for its next owner. Thoughtfully improved and meticulously maintained, every detail reflects pride of ownership.
Listed by: Legacy Properties Sotheby's International Realty

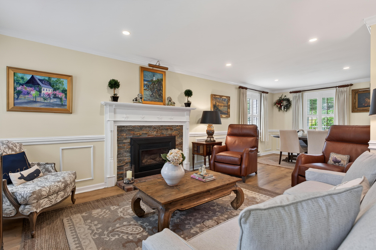
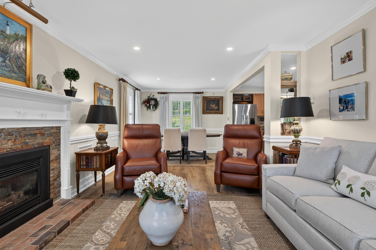
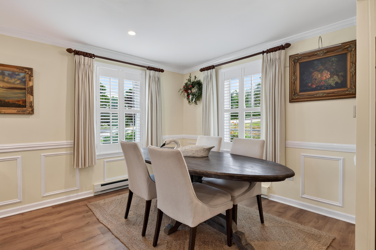
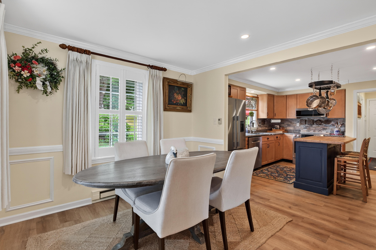
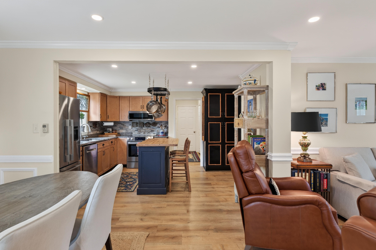
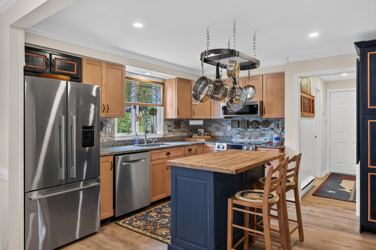
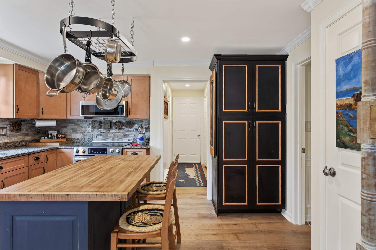
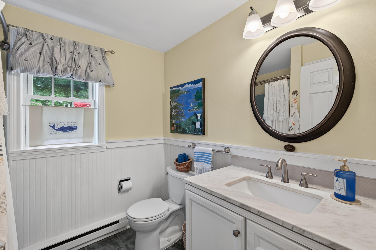
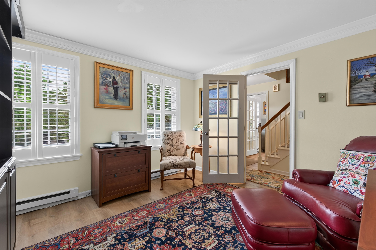
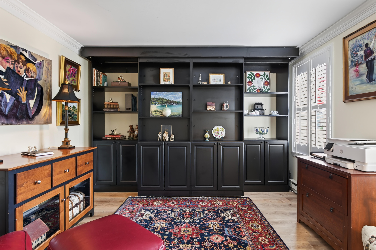
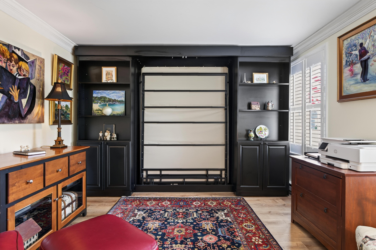
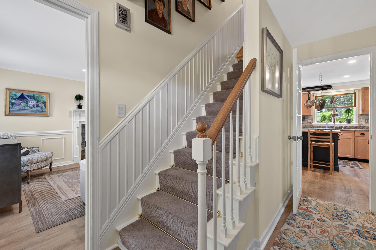
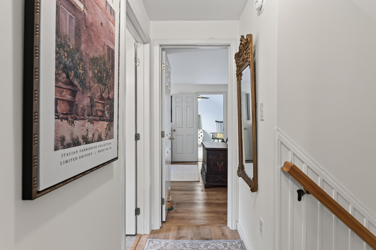
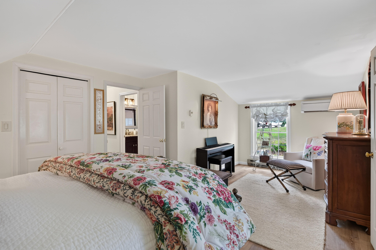
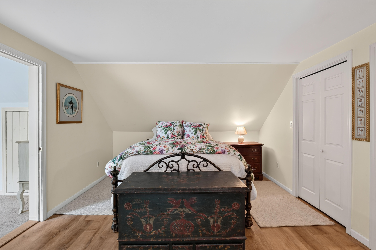
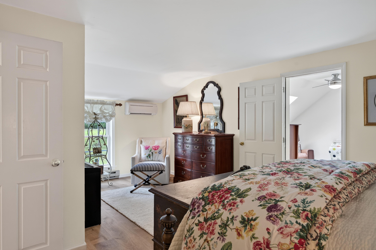
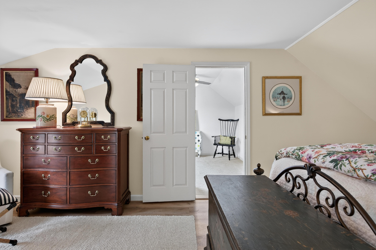
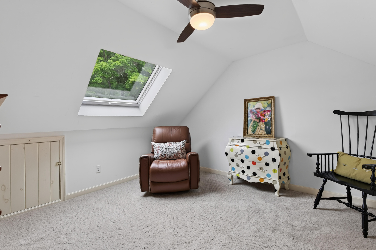
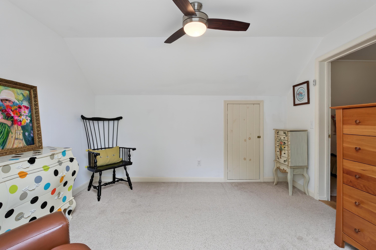
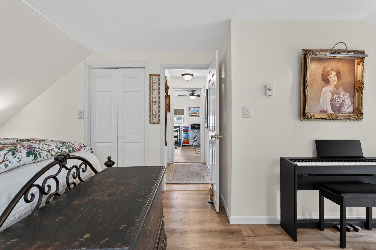
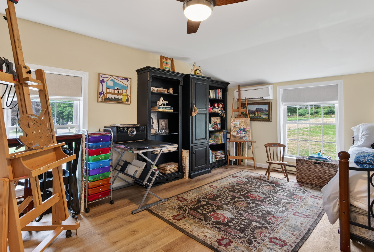
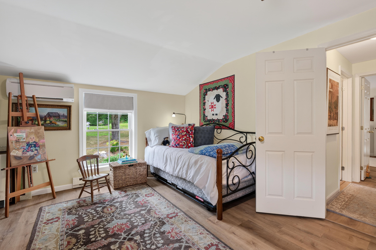
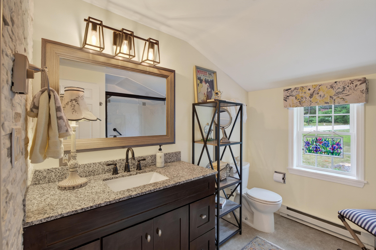
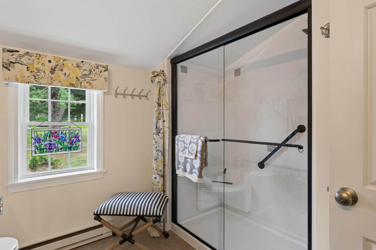
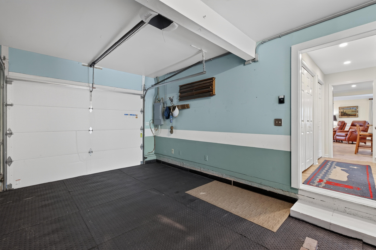
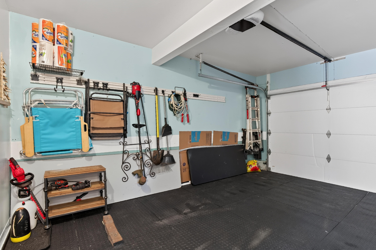
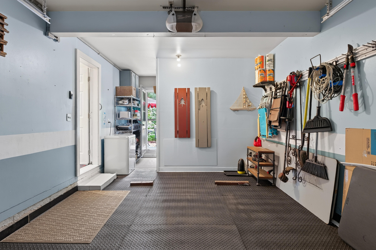
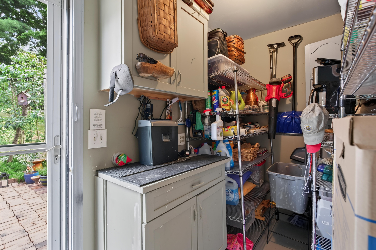
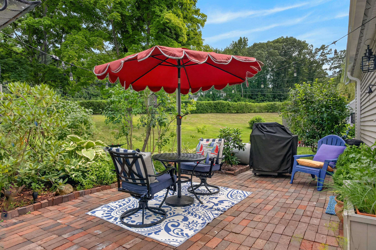
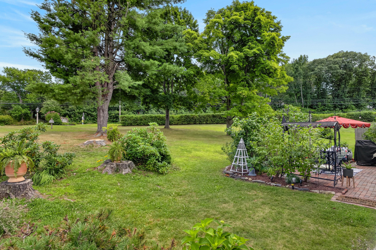
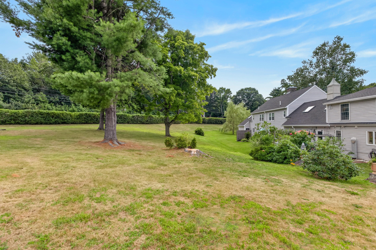
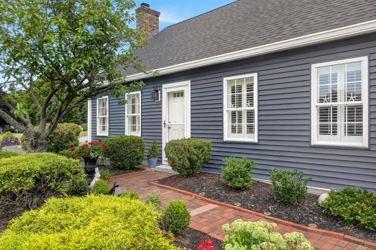
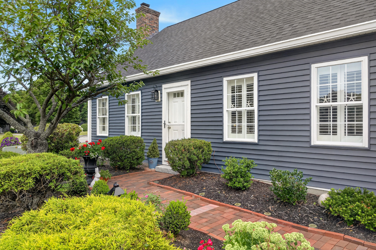
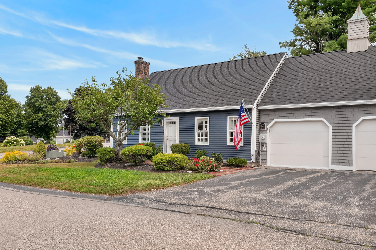
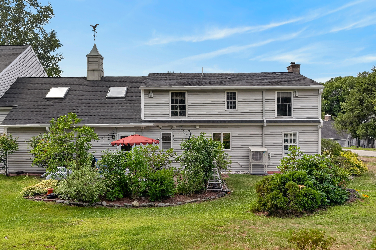
The quality, craftsmanship, and extent of the upgrades throughout this condo make it an exceptional opportunity for its next owner. Thoughtfully improved and meticulously maintained, every detail reflects pride of ownership. Major exterior updates include a new roof, siding, gutters, trim, front windows, and entry door, while heat pumps provide year-round comfort and energy efficiency. Inside, quality finishes such as plantation shutters, crown molding, and chair rail detailing create a timeless, welcoming living space. Designed for convenient first-floor living, the home also features two additional bedrooms upstairs, along with a bonus room off the primary bedroom that is perfect for a home office, TV room, or reading retreat. A beautifully landscaped patio, abundant storage throughout, and an attached garage with direct entry into the home add to its appeal. Ideally situated within a beautifully maintained, park- like association, this property offers the perfect balance of peaceful surroundings and exceptional convenience. Enjoy easy access to everyday amenities, nearby beaches, scenic walking trails, and downtown Portland, making this an exceptional place to call home.
Listed by: Legacy Properties Sotheby's International Realty

Above Grade Finished Area
1389.00
Accessibility Features
Appliances
Dishwasher, Dryer, Microwave, Electric Range, Refrigerator, Washer, Other
Architectural Style
Cape Cod
Association Fee
500.00
Basement
Not Applicable, Slab
Bathrooms Full
2
Bathrooms Half
0
Bathrooms Total Integer
2
Bedrooms Total
3
Below Grade Finished Area
0.00
Body Type
Building Area Total
1389.00
Construction Materials
Wood Frame, Vinyl Siding
Cooling
Heat Pump
Cooling Yes/No
1
Electric
Circuit Breakers
Exterior Features
Fireplaces Total
1
Flooring
Carpet, Laminate
Foundation Details
Slab
Garage Spaces
1.00
Garage Yes/No
1
Green Energy Efficient
Heating
Electric, Baseboard, Heat Pump, Zoned
Heating Yes/No
1
Interior Features
1st Floor Bedroom, 1st Floor Primary Bedroom w/Bath, Shower, Walk-In Closet(s)
Laundry Features
Main Level
Lot Features
Near Public Beach, Near Shopping, Near Turnpike/Interstate, Near Town, Neighborhood, Subdivided, Corner Lot, Level, Right of Way, Sidewalks, Landscaped
Lot Size Acres
0.0000
Other Equipment
Internet Access Available
Other Structures
Parking Features
Paved, 1 - 4 Spaces, Inside Entrance
Patio And Porch Features
Pets Allowed
Property Condition
Roof
Shingle
Rooms Total
8
Sewer
Public Sewer
Tax Annual Amount
5414.00
Utilities
Water Source
Public
Waterfront Features
Year Built
1986
Zoning
Res